Waking up in a bedroom where you can touch the dresser and the closet door at the same time is a familiar reality for many of us. If you live in an urban apartment, you feel this squeeze every single day. Recent housing data shows the average apartment hovers around 900 square feet nationwide, with high-density cities like New York and San Francisco shrinking down to 779 and 562 square feet on average.³ When square footage is tight, secondary bedrooms often shrink to between 70 and 90 square feet.¹ That is right on the edge of the legal minimum size for a bedroom in many cities.
Have you ever walked into a boutique hotel room that was tiny on paper, yet felt calm and airy? That difference comes down to visual tricks, smart proportions, and intentional layouts. You do not need to knock down drywall to give yourself room to breathe. With a few deliberate styling shifts, you can turn a cramped sleeping box into an open, comfortable retreat.
Strategic Mirror Placement and Color Choices
The fastest way to fool the human brain into seeing extra square footage is through optical depth. Small bedrooms feel restrictive when your eye immediately hits hard boundaries. Your goal is to soften those hard lines and let your gaze travel.
For years, the standard advice was to paint every small room stark white. In practice, pure white can look flat and institutional in spaces that lack abundant natural sunlight. Interior designers are embracing color-drenching instead. This technique involves painting your walls, baseboards, window trim, and even the ceiling in the same hue. When the trim and ceiling match the walls, the hard visual seams disappear. Without contrasting borders cutting the room into distinct blocks, your eyes perceive the edges as continuous space. Soft taupe, warm greige, or pale sage work brilliantly for this effect.
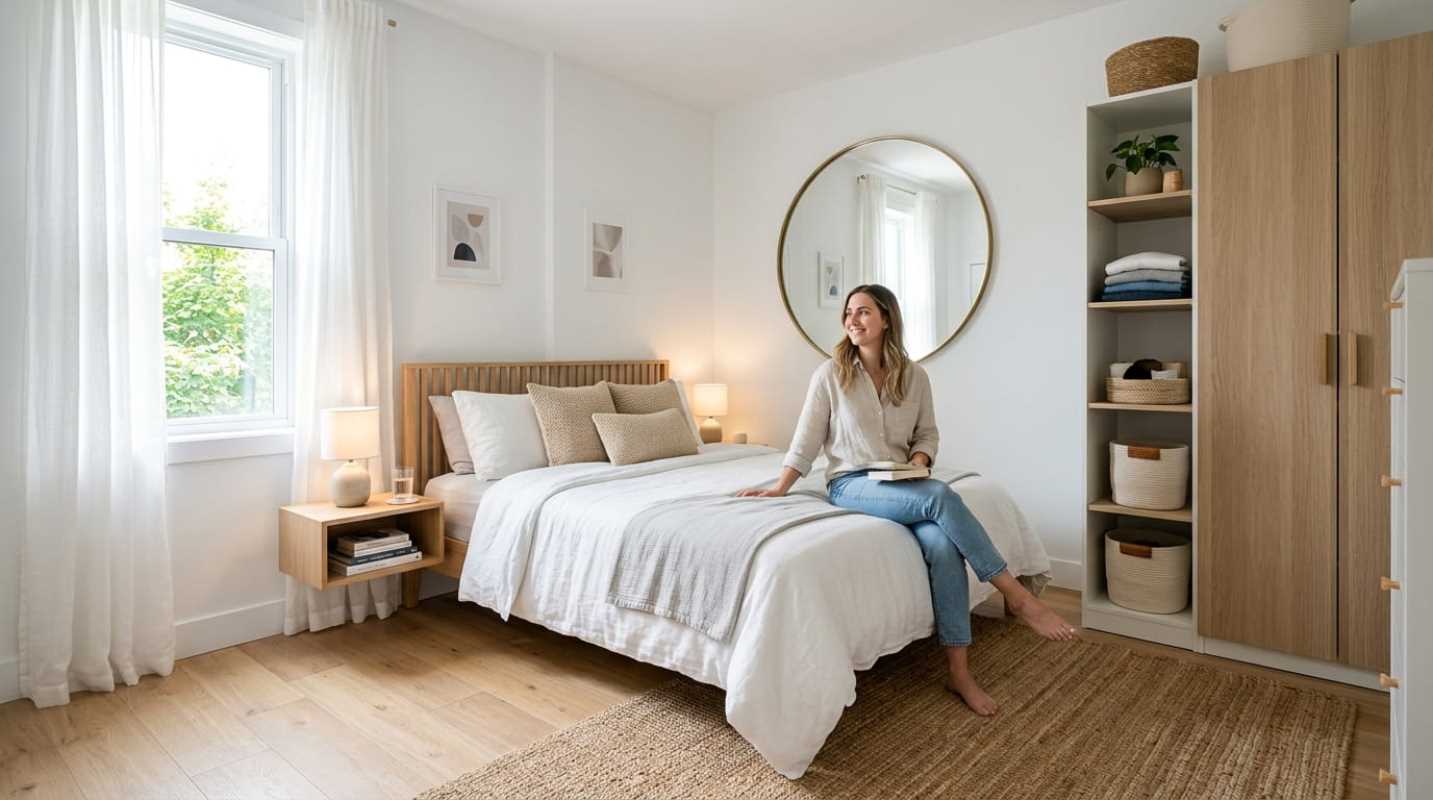
Mirrors take that visual continuity and amplify it. If you hang a standard decorative mirror randomly on a wall, it simply becomes another framed object. To make a genuine spatial difference, hang an oversized mirror directly across from or perpendicular to your main window. This position catches outdoor light and bounces it deep into shadows, visually doubling the width of the room. A full-height leaner mirror or mirrored closet doors will make the entire floor plan seem to continue right through the wall.
Vertical Space and Multi-Functional Furniture
Floor space is your most valuable commodity. When large, blocky furniture crowds every corner of the floorboards, a room immediately feels claustrophobic. The solution is simple: push your storage upward and choose pieces that work double duty.⁶
Start by taking advantage of the space near your ceiling. High perimeter shelving installed about a foot below the ceiling line creates a dedicated home for books, luggage, and storage boxes without eating into your walkable footprint.
When choosing furniture, keep your eyes on the floor
• Gas-lift ottoman beds: Under-bed storage drawers are convenient until you realize your nightstand blocks them from pulling out. A hydraulic lift mattress frame solves this instantly. The platform lifts straight up, giving you access to the entire footprint underneath with zero side-clearance needed.
• Floating nightstands: Wall-mounted floating shelves or cantilevered side tables leave open air underneath. When your eye can see the floorboards run all the way to the baseboard, your brain interprets the room as wider.
• Drop-down desks: If your bedroom doubles as an office, avoid heavy executive desks. A wall-mounted secretary desk drops down when you need a laptop surface and folds flat against the drywall when the workday ends.
• Slimline vertical built-ins: Instead of scattering a dresser, a nightstand, and a vanity around the room, build upward around the headboard. Surrounding the bed with floor-to-ceiling cabinetry uses dead wall space and consolidates storage into one clean architectural element.
Decluttering Surfaces and Hidden Storage
Clutter is the primary enemy of small bedrooms. When horizontal surfaces are covered in phone chargers, perfume bottles, and half-read books, visual static overwhelms the room. Keeping flat surfaces clear creates a sense of calm that makes a tight room feel twice as large.
Start with your nightstand. Traditional bedside lamps take up nearly half the surface of a small table. Swap them out for plug-in wall sconces or hanging pendants anchored from the ceiling. This single switch reclaims table space for a single water glass and a book, keeping clutter from piling up.
Think carefully about circulation pathways, too. Interior designers rely on the 30-inch clearance rule, which means leaving 24 to 30 inches of open walking space around the sides of your bed. If your room is under 80 square feet and cannot accommodate that on both sides, do not fight it. Push one side of the bed against a wall to preserve a single, generous 36-inch pathway. That wide walking lane will make your everyday movements feel effortless rather than pinched.
For hidden storage, look for thin, forgotten gaps. A slim rolling cart that measures just six inches wide can slide easily between a bed frame and a wardrobe, holding electronics or grooming supplies out of sight. Keep your bedding palette simple using the 60-30-10 rule: 60 percent for your wall and large surface color, 30 percent for your primary bedding and curtains, and 10 percent for small accent pillows. Keeping the contrast low between the first two layers prevents visual clutter from slicing up the room.
Lighting and Textiles
A single overhead flush-mount light fixture is a sure way to make a compact bedroom feel uninviting. Central ceiling fixtures cast harsh downward shadows, leaving the perimeter of the room dark and showing the boundaries of your walls.
Layer your lighting to eliminate dark corners. Combine soft wall sconces with low-level accent lights. Running warm LED tape along the underside of a floating nightstand or behind your headboard creates a soft upward glow that lifts the eye. This indirect illumination gives furniture a floating appearance and softens the edges of the room at night.
Your window treatments also deserve a rethink
• Mount curtains high and wide: Never hang curtain rods directly on the window frame. Mount the rod right against the ceiling, and extend it eight to ten inches past the window trim on both sides. This makes low ceilings appear taller, and it allows open curtains to sit completely clear of the glass so daylight pours in unobstructed.
• Select lightweight textiles: Heavy velvet or thick brocade drapes weigh down a small bedroom. Choose gauzy linens, sheer cottons, or light-filtering woven shades that soften glare while keeping the room feeling bright and open.
• Focus on subtle textures: When you strip away clutter and loud patterns, a room can risk feeling sterile. Introduce visual depth through materials rather than color contrast. Ribbed duvet covers, natural oak accents, and bouclé throws add cozy warmth without interrupting the clean flow of your space.
Your Sanctuary Awaits
Living with a small bedroom does not mean settling for a chaotic, cramped space. When you treat your layout with intention, a compact footprint becomes an asset rather than a limitation. By unifying your colors, lifting storage off the floorboards, and allowing natural light to move freely, you transform a tiny room into a restful personal sanctuary. Small changes create an environment where you can unwind, recharge, and sleep peacefully every night.
Sources:
1. Standard Bedroom Size Guide
https://planner5d.com/blog/standard-bedroom-size/
2. Apartment Sizes Steadily Increasing
https://www.bdcnetwork.com/multifamily-pro/news/55280195/apartment-sizes-steadily-increasing-reversing-decade-long-trend
3. Stylish Solutions to Get the most from Space in Small Bedrooms
https://decormatters.com/blog/8-stylish-solutions-to-get the most from-space-in-2025-small-bedroom-ideas