Have you ever stared at an odd, triangular gap beneath your staircase and wondered what anyone was supposed to do with it? Or maybe you have a bedroom with a sloped ceiling that swallows usable wall space, leaving you with nowhere to put a dresser.
Every home has them. They are those peculiar architectural quirks, shallow alcoves, and tight corners that seem completely unusable. Most of the time, we just shove a laundry basket in front of them or ignore them entirely.
Ignoring that space is a missed opportunity. The average residential staircase leaves between 30 and 60 square feet of dead space underneath treads.¹ In a housing market where moving to a bigger house is expensive, finding extra room inside your existing walls makes all the difference. In fact, a recent survey found that 70% of people consider a clutter-free home key to mental clarity and everyday calm.²
You do not need to knock down walls or build an addition to gain storage. You just need to rethink the strange architectural leftovers already sitting in front of you.
Mastering Under-Stair and Alcove Storage
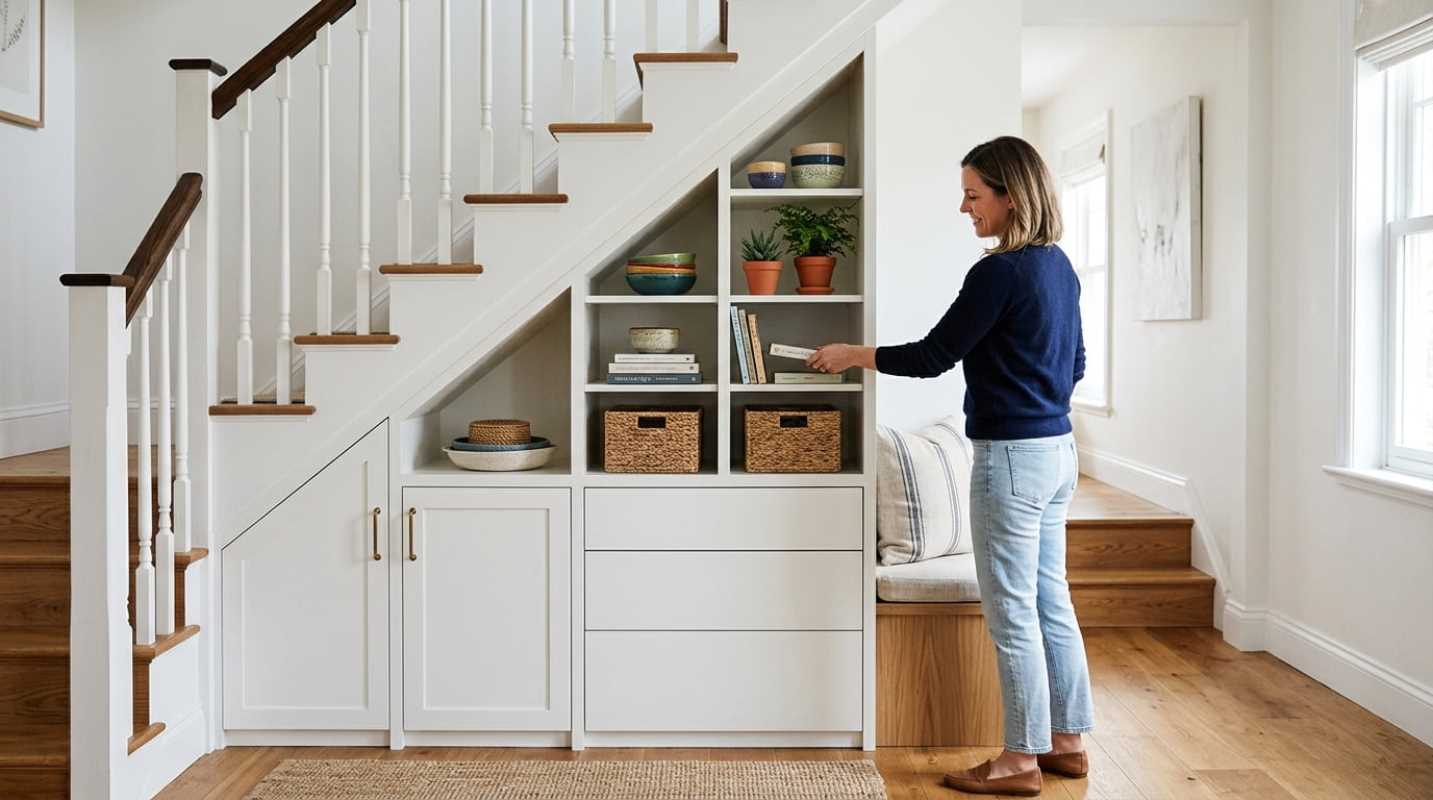
That hollow void under your staircase is prime real estate. For decades, builders simply framed a dark closet door over the opening and called it a day. The problem is that anything pushed past the first two feet vanishes into a black hole of winter coats and lost luggage.
To make an under-stair area work, you need hardware that brings the contents out to you instead of forcing you to crawl inside.
• Diagonal pull-out drawers: Install deep drawers mounted on heavy runners cut to the angle of the stairs. Tall slide-outs near the tall end hold coats and vacuum cleaners, while shorter drawers near the floor hold shoes or seasonal gear.
• Hidden cabinet facades: Vertical wood slats with touch-latches hide seam lines completely. You get a sleek feature wall in your hallway, and nobody knows your shoe collection is hidden behind it.
• Curated micro-zones: If you do not need closed storage, turn the nook into a mini workspace. A built-in floating desk with shallow overhead shelving creates a compact office pod that stays out of main foot-traffic paths.
Alcoves beside chimney breasts present a similar puzzle. They are usually shallow and rarely square. A smart approach here is to follow the 70/30 layout rule.
Build closed cabinets across the bottom 30% of the wall space to hide messy items like gaming consoles, routers, and kids' toys. Then, install floating shelves across the remaining 70% of the upper wall for books and framed photos. This keeps the room feeling open while hiding everyday clutter at floor level.
Custom Nook Shelving and Tension Rod Hacks
Odd wall recesses in bathrooms, hallways, or laundry rooms rarely match off-the-shelf furniture dimensions. When pre-made bookshelves leave awkward two-inch gaps on either side, custom shelf solutions bridge the gap without breaking the bank.
You do not have to hire an expensive carpenter for narrow nooks. Simple wood cleats screwed directly into the side studs allow you to drop custom-cut wood planks right into the recess. Because the boards sit wall-to-wall, you gain every single fraction of an inch for towels, books, or toiletries.
For tighter spots, simple tension rods can do heavy lifting
• Under-sink vertical racks: Install a heavy tension rod across the upper cabinet box beneath your kitchen or bathroom sink. Hang spray bottles by their triggers to double your open floor space below.
• Vertical divider slots: Place short tension rods vertically between two fixed cabinet shelves. This creates neat vertical slots for cutting boards, baking sheets, and serving platters that usually slide around in stacks.
• Shallow recess shoe rails: In narrow entryway nooks, position two parallel tension rods a few inches off the floor. Rest the heels of your shoes on the back rod and the soles on the front rod for quick shoe organization.
Getting the most from Tight Corners and Sloped Ceiling Areas
Slanted ceilings in attics and top-floor rooms can make rooms feel cramped. When knee walls sit just four feet high, standard wardrobes simply will not fit.
Instead of fighting the slant, work with it. You can build low-profile storage runs that step down as the ceiling drops.³ Deep rolling drawers built into the knee-wall cavity let you roll out bins of seasonal clothes without taking up standing room. Under low eave windows, a built-in window bench measuring at least 24 inches deep offers comfortable seating while hiding heavy bedding under a lift-up lid.
Kitchen corners present another classic storage headache. Standard cabinets turn 90-degree corners into hard-to-reach pockets where canned goods go to expire.
Trade fixed corner shelves for mechanical hardware. Tiered pull-out swing trays bring items out into the room with a gentle pull. For tight pantry corners, a sturdy lazy Susan allows you to spin your spices and dry goods into view without knocking over bottles in the process.
Choosing the Right Hardware and Aesthetics
Building extra storage is only half the battle. If an awkward corner looks cluttered or poorly matched, it draws unwanted attention to the odd proportions of the room.
To make custom storage look like an intentional part of your home, pay close attention to your finishes
• Embrace color drenching: Paint your built-in cabinets, shelving, and surrounding walls the same shade and sheen. Blending the unit into the wall erases harsh boundary lines and makes tight spaces feel larger.
• Use touch-latch hardware: Skip bulky knobs and pulls on small alcove doors. Push-to-open latches keep cabinet faces completely flat, creating a clean finish that blends into the drywall.
• Add recessed lighting: Odd angles cast harsh shadows. Tuck slim LED strip lighting into routed channels beneath shelves to brighten dark corners with soft, warm light.
Most importantly, give every new cubby and shelf a single job. When an awkward storage space lacks a clear purpose, it quickly turns into an oversized junk drawer.
Reclaim Your Home One Corner at a Time
It is easy to look at a quirky floor plan and feel frustrated by the lack of storage. Yet those slanted walls, entryway alcoves, and unused stair voids give a house its character.
Take a close look around your rooms this weekend. Find that one awkward corner that has been gathering dust, grab a tape measure, and plan a simple pull-out drawer or floating shelf. Transforming just one neglected nook into functional storage gives you back valuable living space and brings real peace of mind to your daily routine.
Sources:
1. Under Stairs Storage Ideas
https://nobaandstod.co.uk/blog/under-stairs-storage-ideas-2026/
2. Why Decluttering Has Become a Major Part of Modern Home Living
https://columbiabasinherald.com/news/2026/may/15/why-decluttering-has-become-a-major-part-of-modern-home-living/
3. 2025 Storage Trends
https://concept32designs.com/post/2025-storage-trends